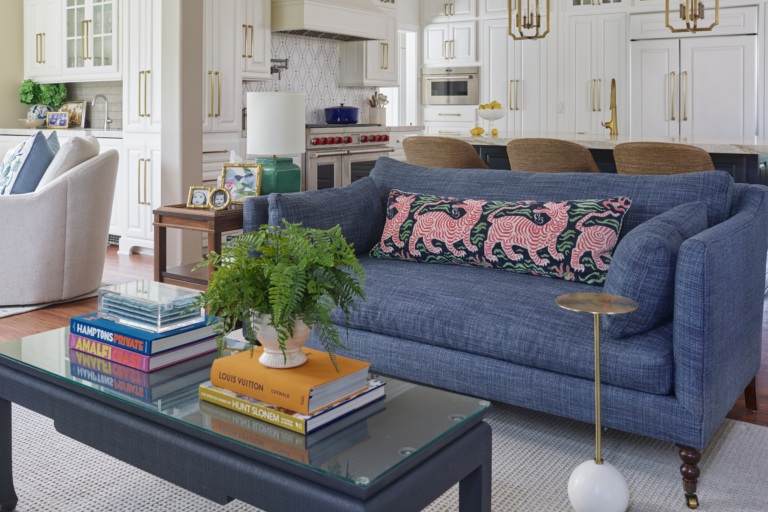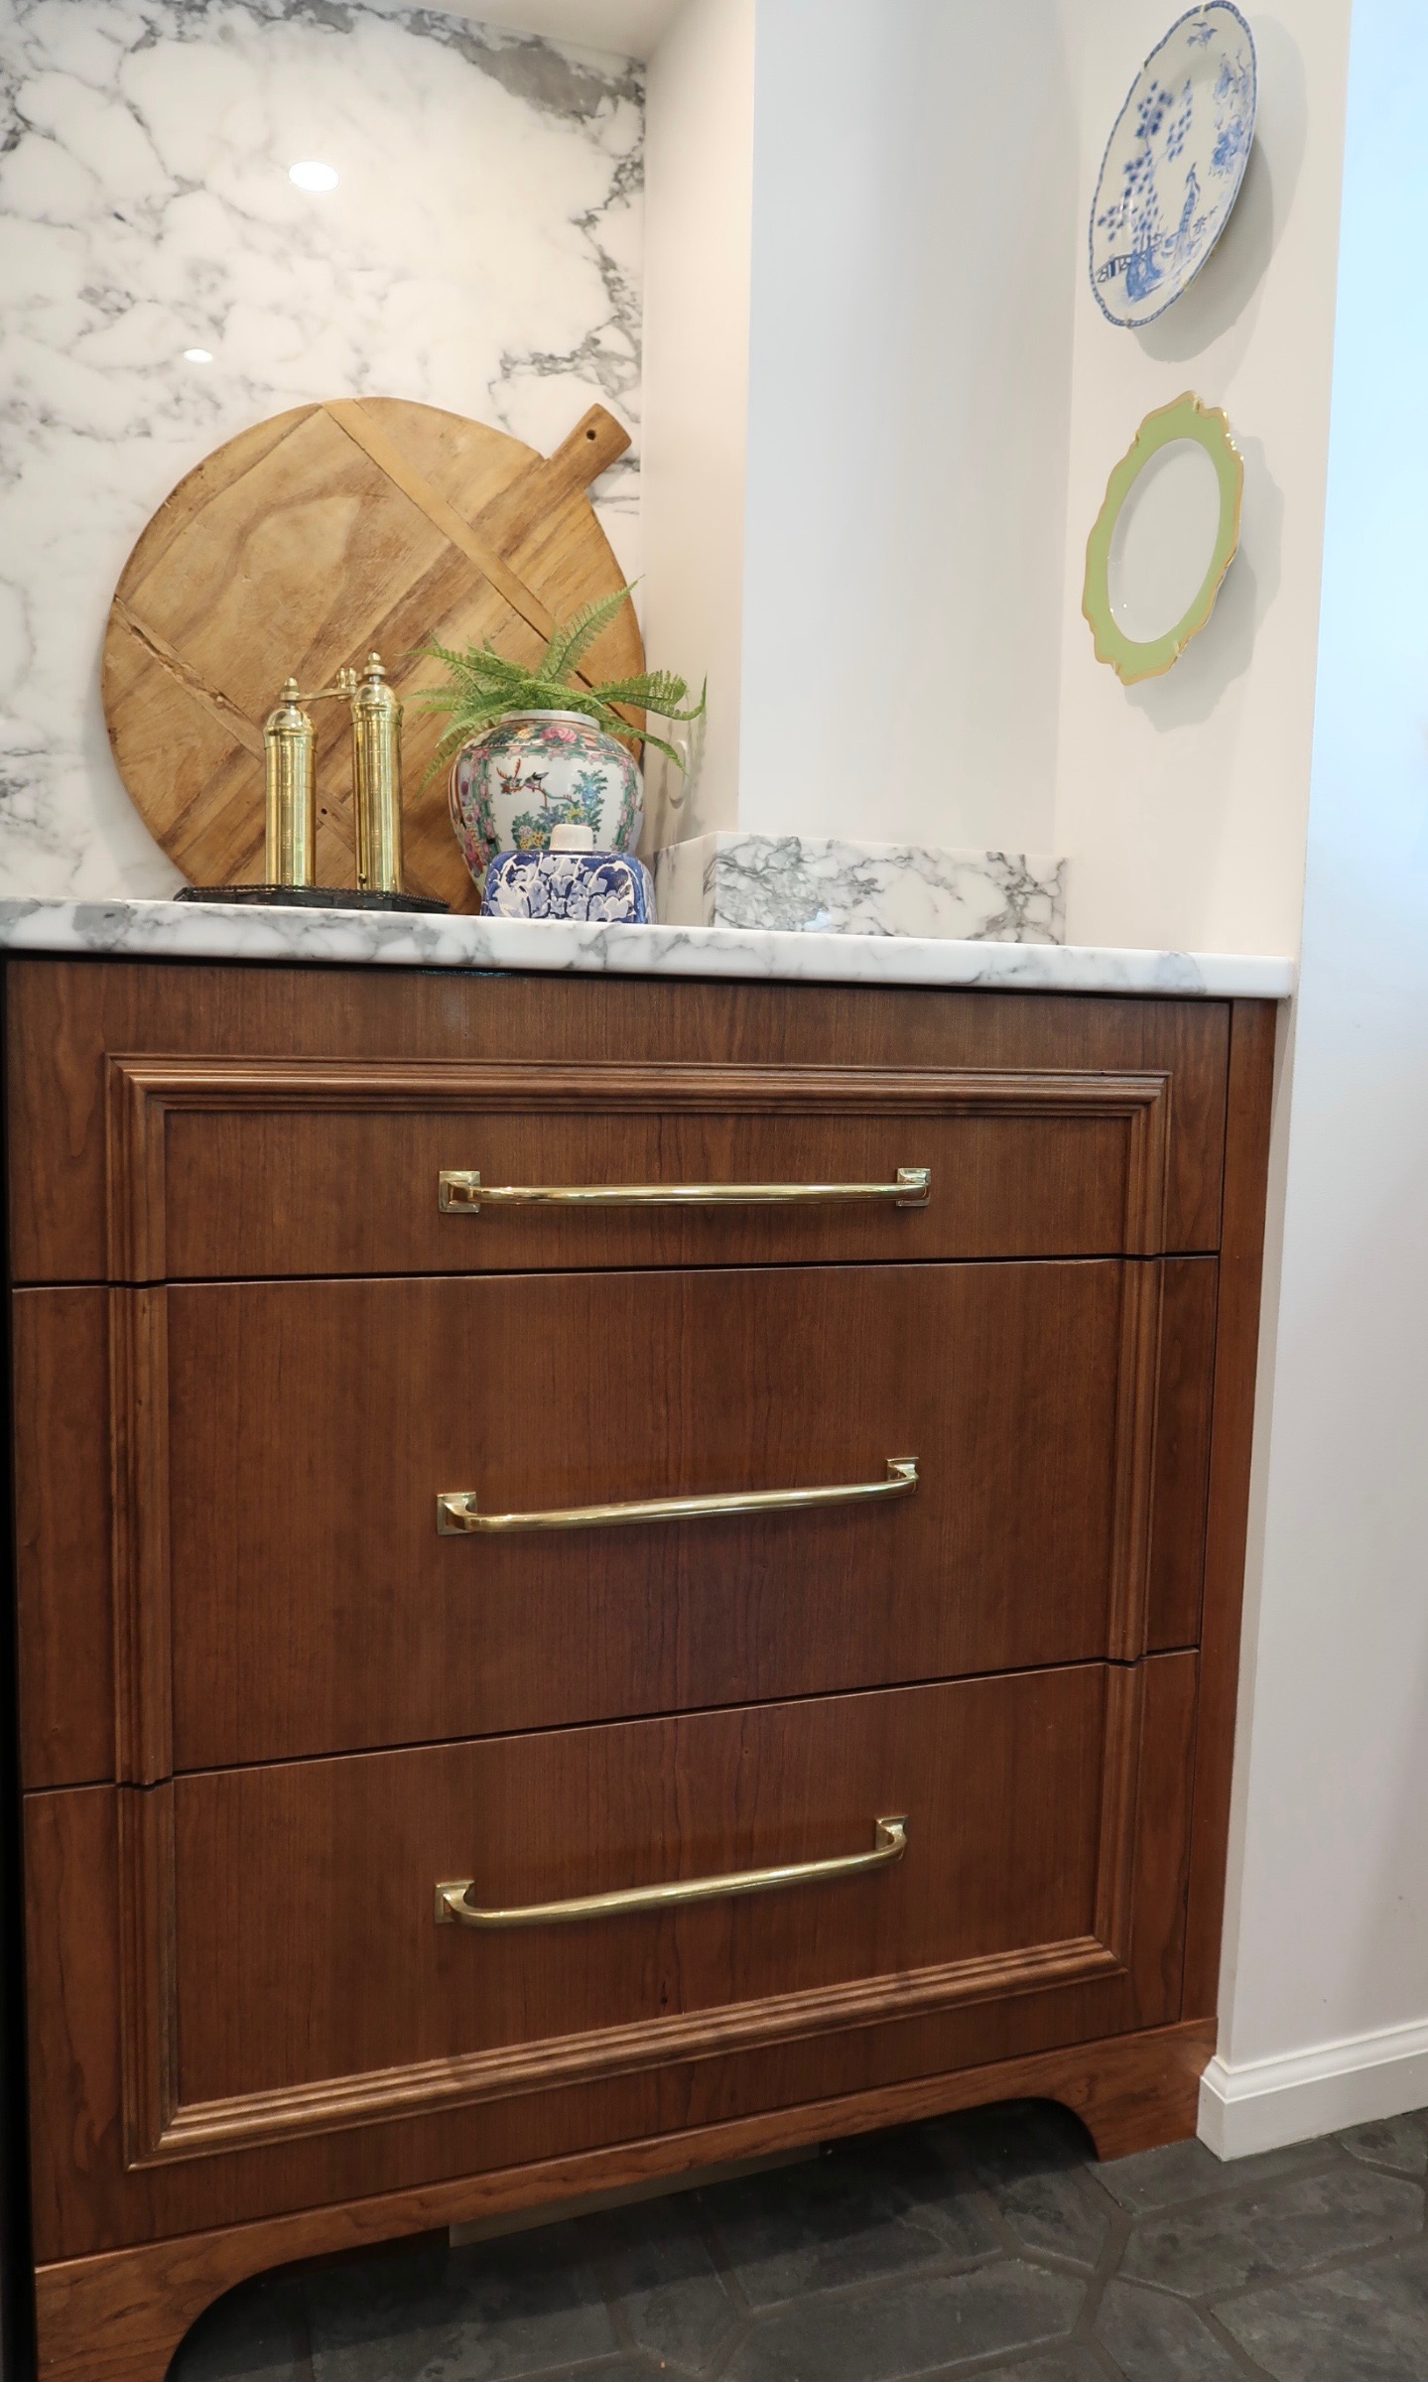
Cabinetry is one of the biggest investments you’ll make in a kitchen—and one of the elements that has the greatest impact on how the finished space looks, feels, and functions.
When we designed the cabinetry for The Teal Edit, I didn’t want it to simply fill the walls and provide storage. I wanted it to feel collected, architectural, and almost furniture-like—as though the pieces could have belonged in the home for years.
That meant thinking through far more than just cabinet color. Door style, construction, wood species, hardware, drawer configuration, storage, appliance placement, and even the way we moved through the kitchen all played a part.
Here are some of the decisions worth considering when designing custom cabinetry.
1. Start With How You Use the Kitchen
Before choosing a door style or paint color, think about function.
Where do you naturally want to prep food? Where should pots and pans live in relation to the range? Where will dishes be unloaded from the dishwasher? Where do you make coffee? What needs to be within reach, and what can be stored farther away?
A beautiful kitchen that doesn’t function well will quickly become frustrating.
This is where custom cabinetry gives you an opportunity to design storage specifically around the way you live. Deep drawers, traditional cabinets, pullouts, tray dividers, trash and recycling centers, appliance storage, and specialty inserts can all be incorporated—but they should have a purpose.
I especially love using drawers for lower cabinetry because they allow you to see and access everything without reaching into the back of a cabinet. Traditional doors still have their place, though, particularly when we want a certain look or need storage for larger or less frequently used pieces.
2. Choose Your Cabinet Construction + Door Style
Inset, full overlay, partial overlay—these seemingly small construction details can completely change the personality of a kitchen.
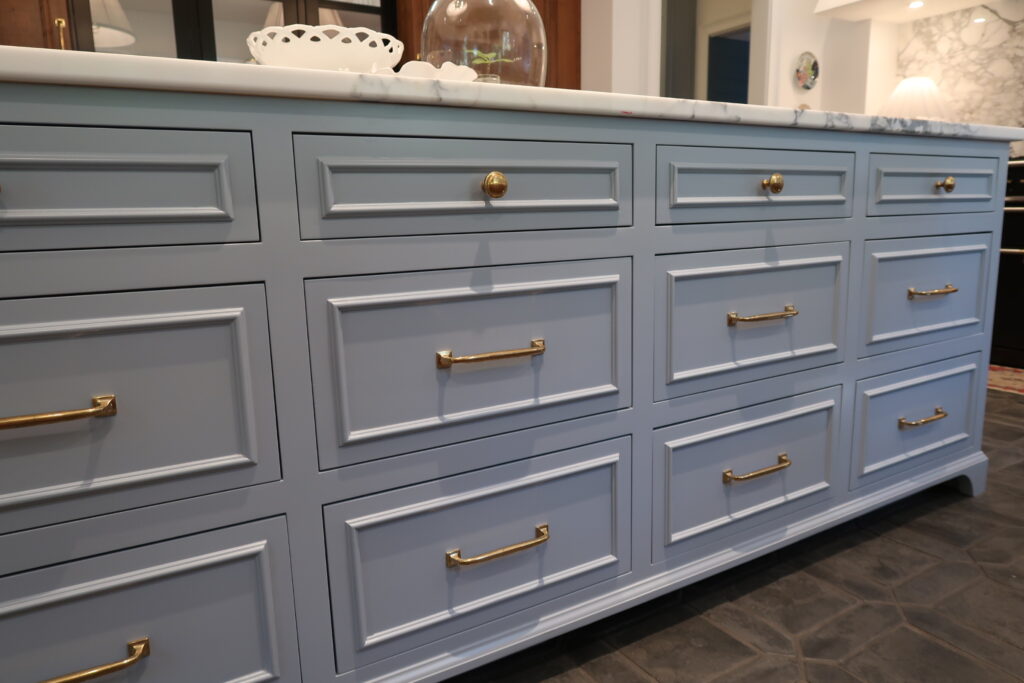
For The Teal Edit, we actually combined styles. We used full-overlay doors around the perimeter and inset drawers on the kitchen island.
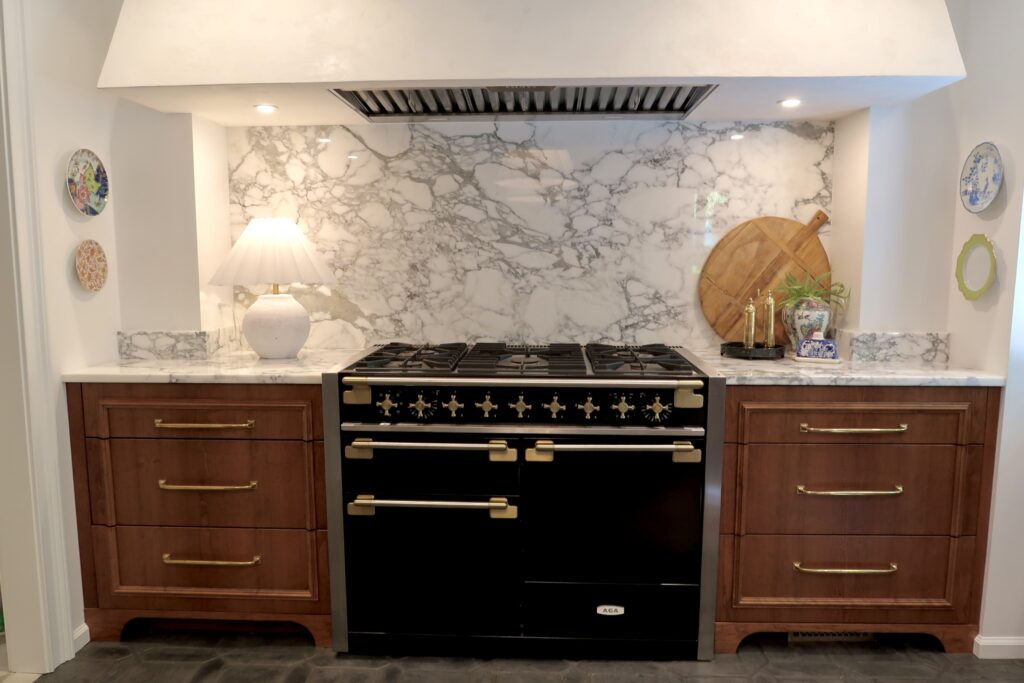
We also added applied molding to our cabinet fronts to create a more detailed profile with a European influence. It was one of those relatively small design decisions that gave the cabinetry much more character and made it feel specific to our home.
When designing custom cabinetry, don’t feel as though every cabinet has to look exactly the same. Thoughtfully mixing details can make a kitchen feel much more layered and collected.
3. Painted or Stained?
The finish is another major decision.
Painted cabinetry gives you tremendous freedom with color and can create anything from a clean, quiet backdrop to a bold statement.
With stained cabinetry, wood species becomes especially important. Different woods have different grain patterns, undertones, and characteristics, and each accepts stain differently. The same stain color can look completely different on oak, walnut, cherry, or another species.
For that reason, I always recommend looking at actual finish samples rather than choosing a stain from a photograph.
The goal isn’t simply to find a pretty color. It’s to choose a wood and finish that work with your flooring, countertops, furnishings, lighting, and the overall feeling you want your home to have.
4. Think Beyond a Wall of Cabinets
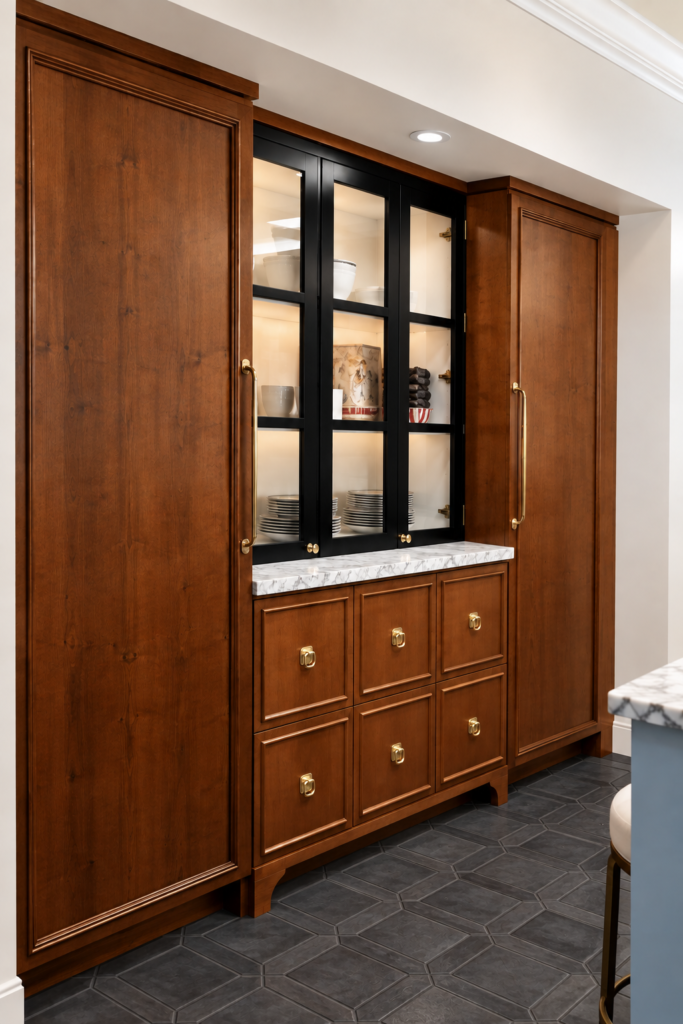
One of my favorite elements in The Teal Edit is our built-in china cabinet.
I wanted the function of built-in cabinetry, but I wanted it to feel like a separate piece of furniture that had been incorporated into the kitchen.
The upper portion is painted a high-gloss black, with glass doors and a white interior. Between the upper and lower cabinetry, we added a slab of marble so that when the doors are opened, they open onto a beautiful marble surface.
For the base, we returned to the chestnut stain and mimicked the grid and applied molding detail used elsewhere in the cabinetry.
We then flanked the entire piece with the freezer on one side and refrigerator on the other, using custom wood appliance panels to bring everything together.
Functionally, it’s cabinetry. Visually, it becomes an architectural feature of the room.
And that’s one of my favorite things about custom cabinetry: it doesn’t always have to look like cabinetry.
5. Don’t Forget the Details
Once the overall design is established, there are still dozens of smaller decisions that affect the finished result: cabinet heights, toe kicks, end panels, molding profiles, hardware placement, appliance panels, interior finishes, glass, shelving, drawer depths, and how cabinetry terminates into walls, ceilings, countertops, and other materials.
Individually, these decisions can seem small.
Together, they’re what make a kitchen feel intentional.
Why Work With a Designer on Custom Cabinetry?
There are a lot of decisions involved in a kitchen renovation, and cabinetry touches almost every other element of the room.
A designer helps you look at the kitchen as a whole—not simply choosing cabinets, but considering how the cabinetry relates to the countertops, appliances, lighting, flooring, hardware, architecture, and the way your family actually uses the space.
Our job is to help you think through those details before construction begins, guide you toward selections that work together, and make the process feel manageable rather than overwhelming.
Because great custom cabinetry isn’t just about creating more storage.
It’s about creating a kitchen that functions beautifully, feels personal to your home, and looks like it was always meant to be there.
Considering a kitchen renovation or custom cabinetry project? Texture Home Interiors can help you think through the layout, cabinetry, finishes, fixtures, and all the details that bring the space together.